Property photo 1
Property photo 2
Property photo 3
Property photo 4
Property photo 5
5 Beds
3 Baths
3,000 sqft

$598,900

9220 120th Street, Noble OK, 73068

Price per sqft$199.63
Built in2021
Property size3,000 sqft
Property typeResidential
Courtesy of LB Realty Group-MB of Oklahoma, Skyler Mitchell Listing Contact: 405-448-2420

Overview

Pending

Listed Mar 19, 2026

Updated 4 weeks ago

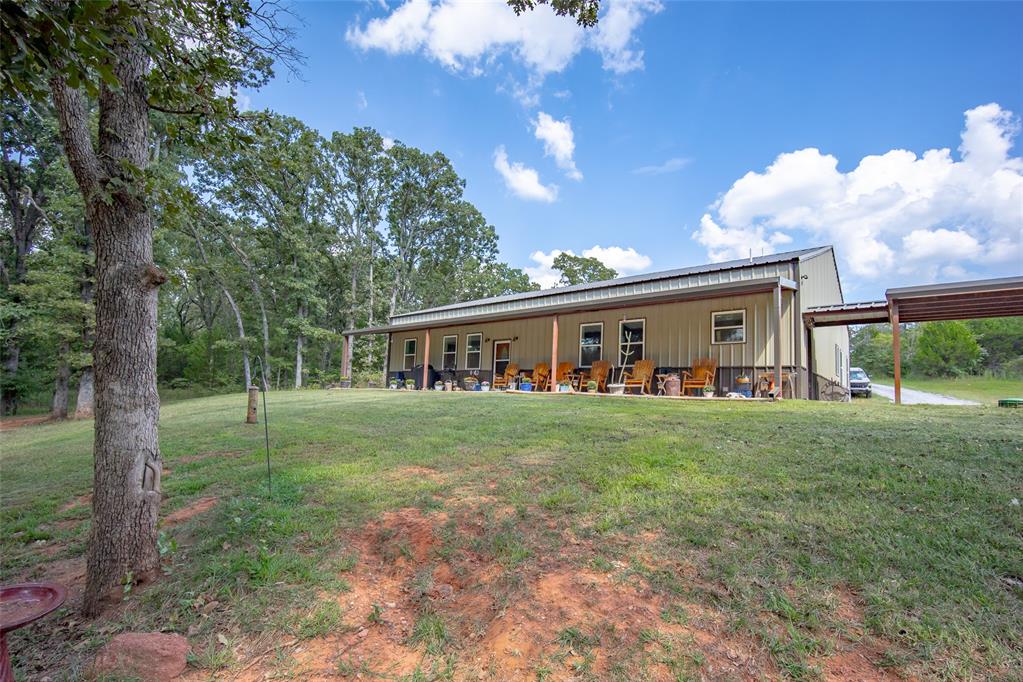
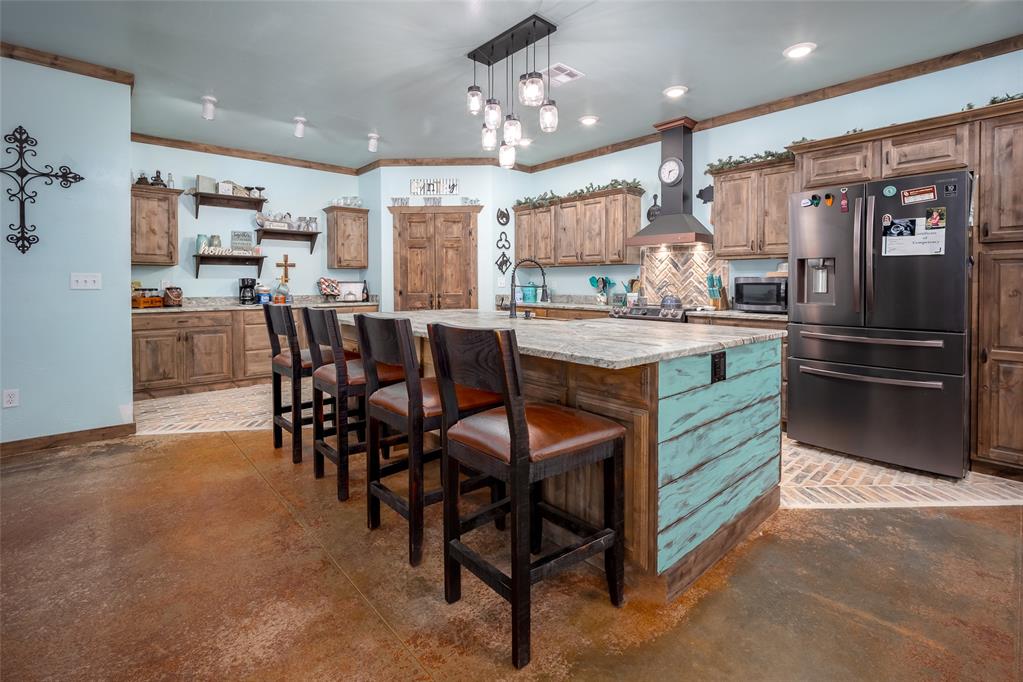
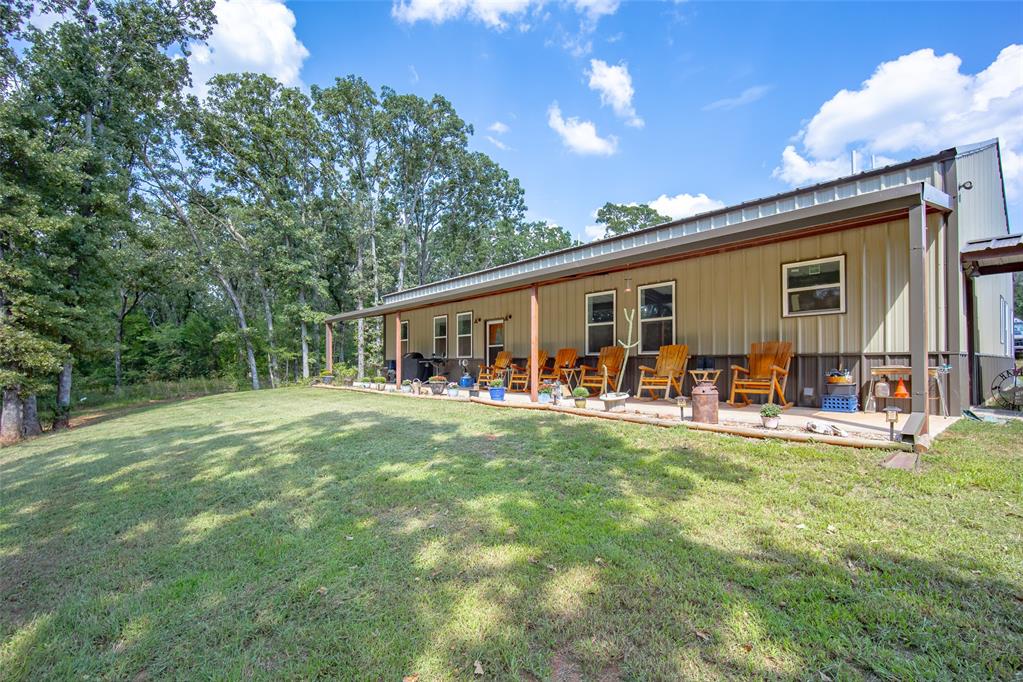
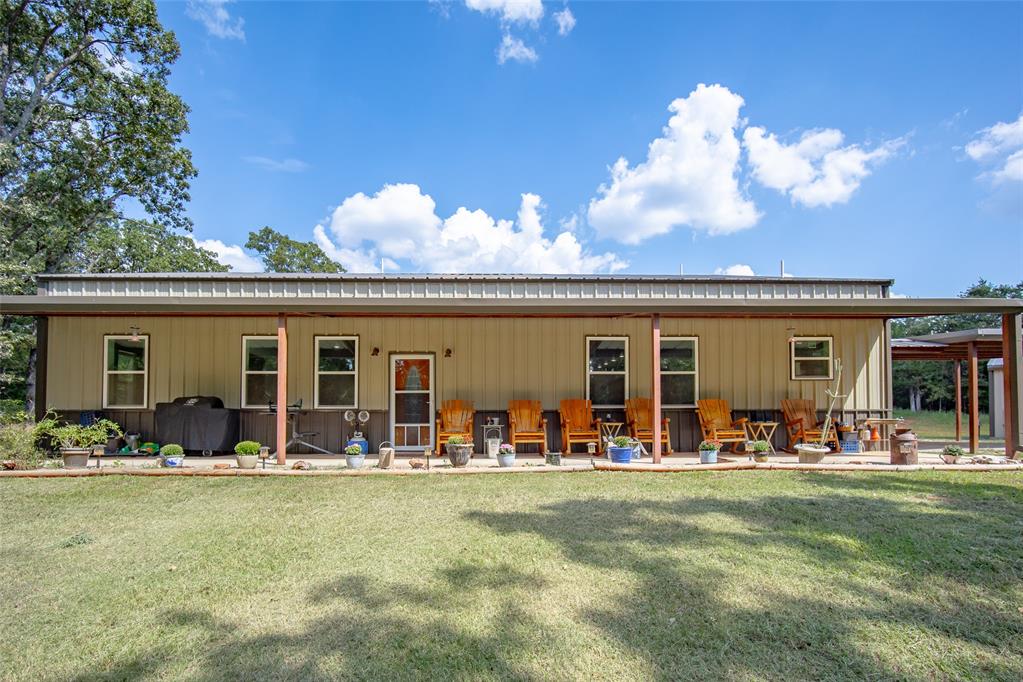
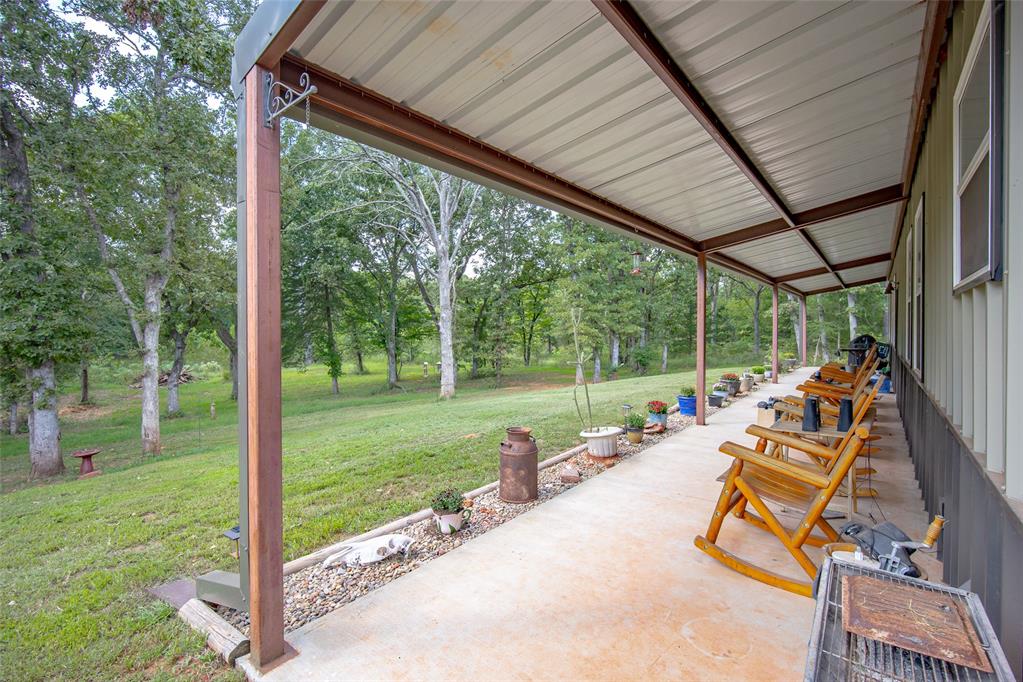
Make this peaceful and private home your own! This 3000sf barndominium with 5 bedrooms and 2.5 baths is hidden within 10 acres in Noble School District. Walk into a very large open concept living and kitchen area. (32x28) This home is perfect for hosting celebrations and holidays for your family and friends. The kitchen boasts leather granite counters, Tuscan stainless refrigerator, copper sink, knotty Alder cabinets and beautiful brick paver floors and backsplash. The large center island is a focal point of the kitchen with room for barstools.There is a separate pantry with plenty of room to store all the extras. The Primary bedroom is 18x18. The primary bath has a separate tile shower (tile to the ceiling) and tub, granite counters and walk in closet that goes out to the laundry room. The laundry room has a granite counter and cabinet on each side of the W/D. The 4 secondary bedrooms are large with deep closets and sliding barn doors. The secondary bedrooms range in size from 12x14 to 13x14. There is ample storage in the hall with an oversized storage closet with shelves and a separate coat closet. Enjoy the 24x30 insulated shop with concrete, electric, lights and a water spigot near the garage door. The 24x24-2 car carport sits in between the house and shop. The home is located in the middle of the land, so there is 5 acres of trails and trees behind the house for hunting or riding ATV's. Watch kids and nature from your 60x8 foot covered front porch that looks onto the back part of the property. ADDITIONAL EXTRAS: Whole house water filtration system and water softener, 50 gallon hot water tank, well water, high and low outlets throughout the home, spray foam insulation and batting in some interior walls. The home is a freestanding metal frame shell and has plenty of attic space to build out more living space. All paved roads lead to this home and it's less than 2 miles from a Dollar General.

$3,984/mo

Est. mortgage payment based on a $598,900 home price.

All estimates are provided by Luxury Presence for informational purposes only. Actual amounts may vary.

Additional information

MLS® ID
1219946

Interior Features

Bedrooms
5
Bathrooms
3
Cooling
Yes
Heating
Yes
Basement
No

Exterior Features

Lot Size
10 Acres

Other Property Details

Taxes
$4,171
Tax Frequency
Annually
Association Fee Frequency
Yearly
MLS provider logo

Listings courtesy of MLSOK, Inc. as distributed by MLS GRID

All information deemed reliable but not guaranteed and should be independently verified. All properties are subject to prior sale, change or withdrawal. Neither listing broker(s) nor Jennifer Elliston shall be responsible for any typographical errors, misinformation, misprints and shall be held totally harmless. Properties displayed may be listed or sold by various participants in the MLS. 

Based on information submitted to the MLS GRID as of 2:41 AM UTC on 9/4/2026. All data is obtained from various sources and may not have been verified by broker or MLS GRID. Supplied Open House Information is subject to change without notice. All information should be independently reviewed and verified for accuracy. Properties may or may not be listed by the office/agent presenting the information.

©2026 MLSOK, Inc. All rights reserved.

DMCA Notice 

Powered by Luxury Presence