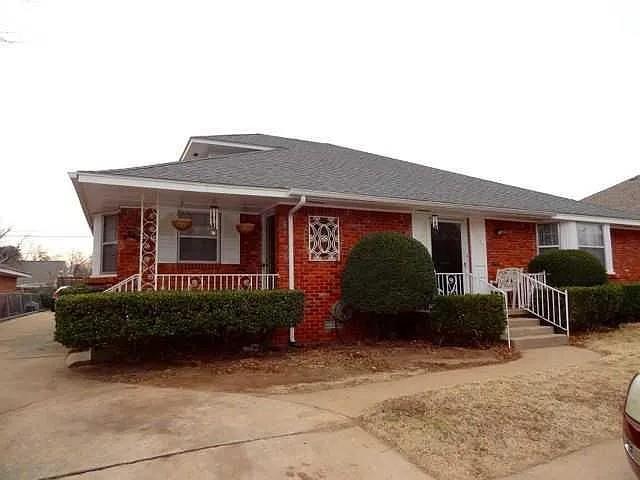
Single-story red brick house with a covered porch, white railings, and trimmed shrubs.
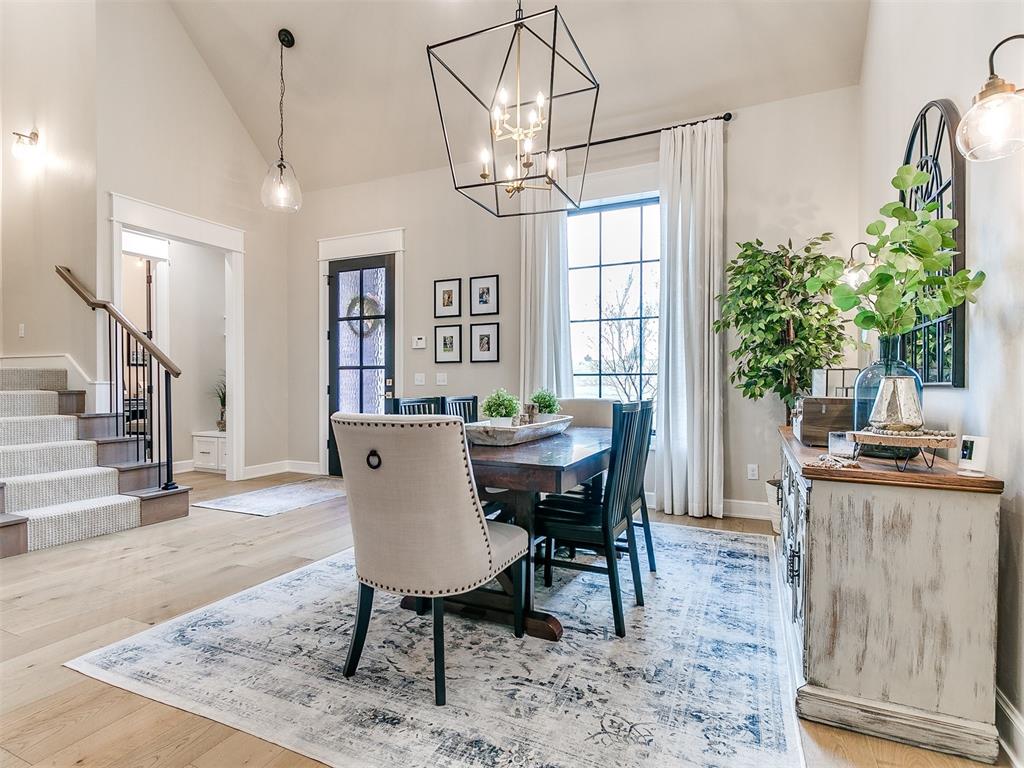
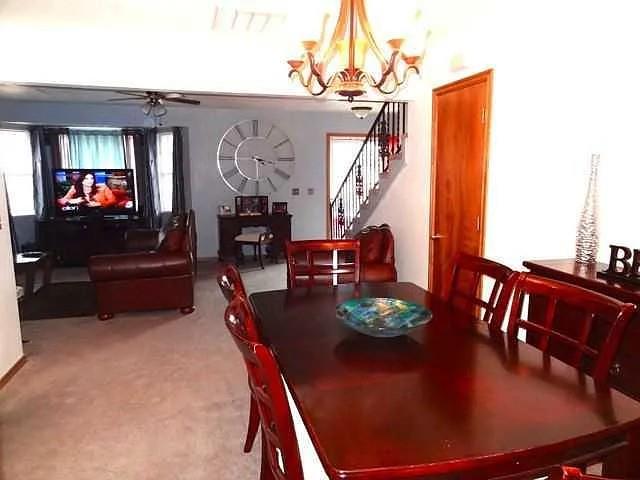
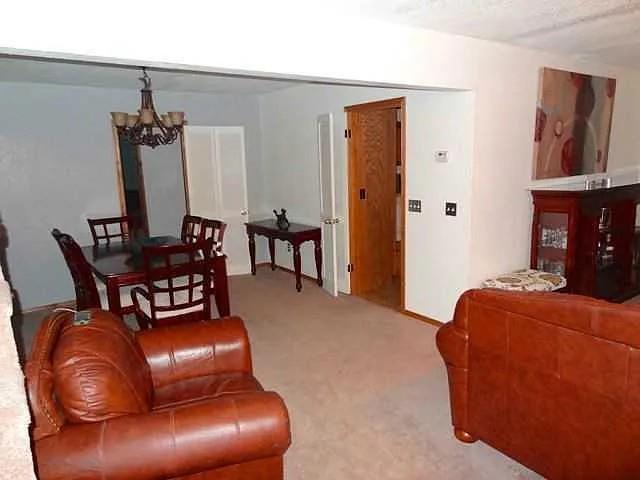
Dining area with a dark wood table and chandelier opening onto a living room and staircase.
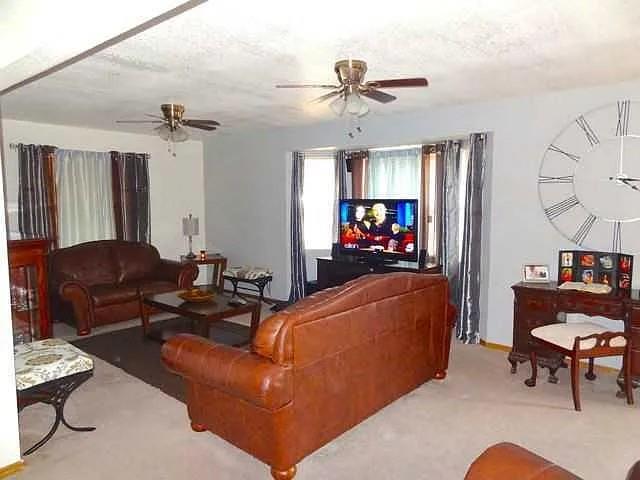
Living room with brown leather sofas, a television, ceiling fans, and a large wall clock.
Living and dining room with leather seating, a dark wood dining set, and a chandelier.
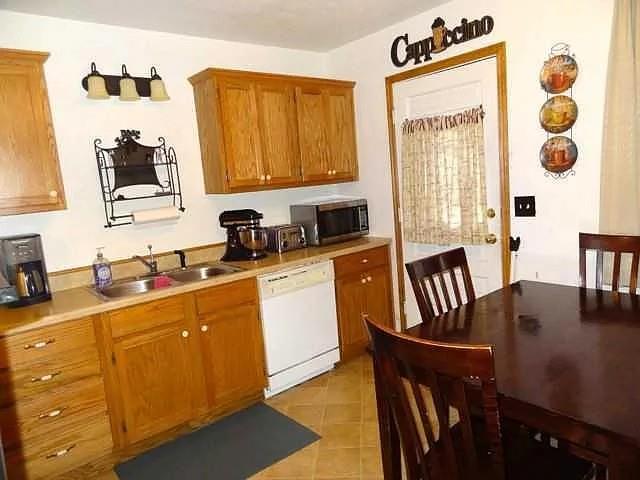
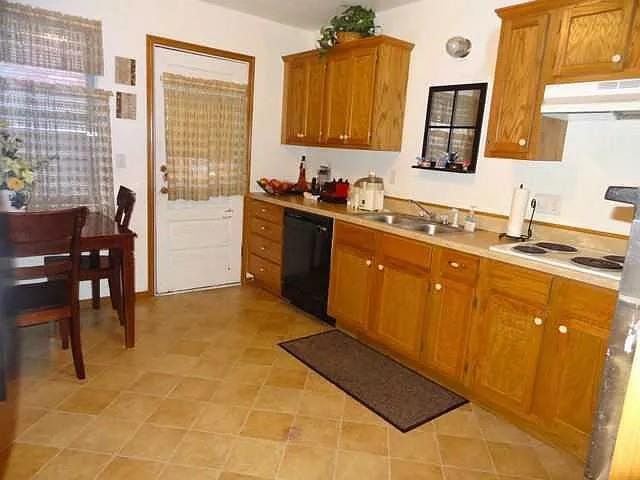
Kitchen with honey-colored cabinets, white dishwasher, and dark wooden dining table.
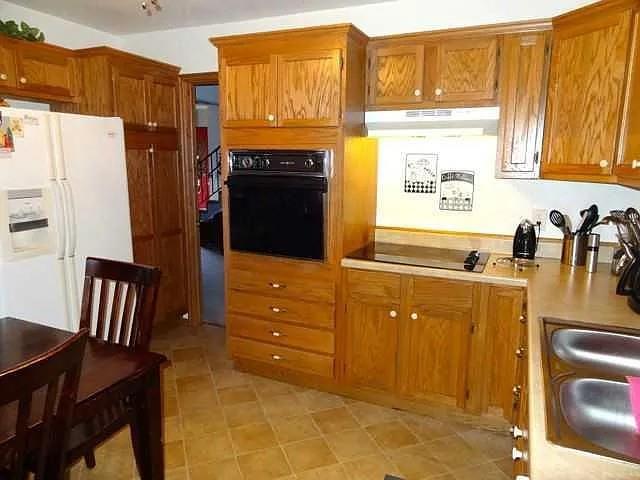
Kitchen with honey-colored cabinets, built-in oven, white refrigerator, and double-basin sink.
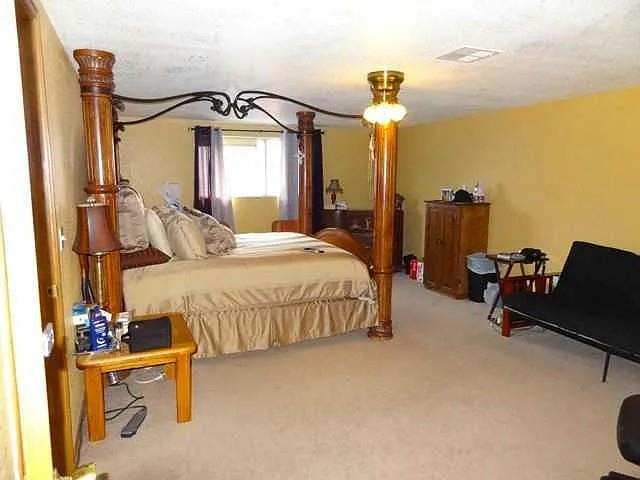
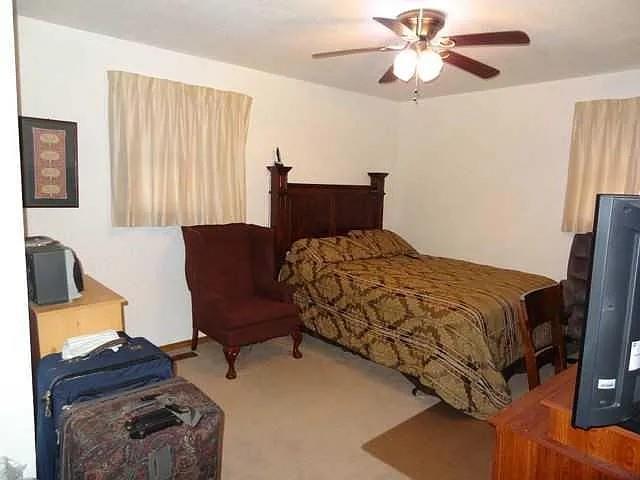
Bedroom with a wooden four-poster bed, beige bedding, and dark seating.
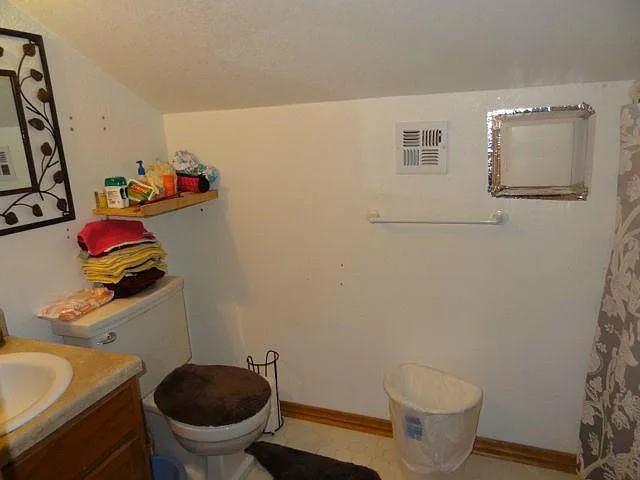
Bathroom with a toilet, bathtub, sink vanity, and shelf of folded towels and toiletries.
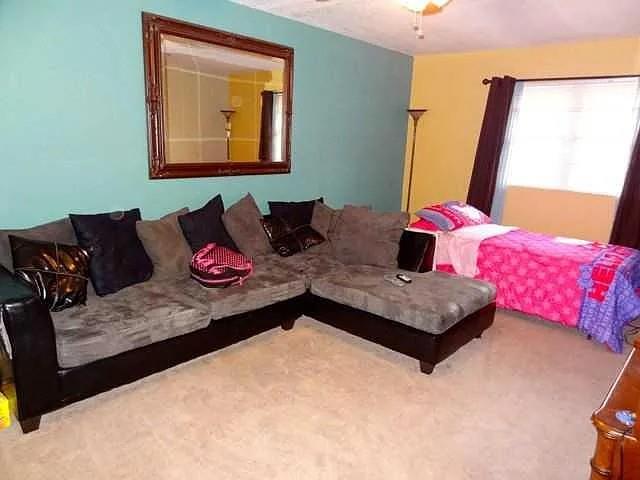
Bedroom with a gray sectional sofa beside a bed with bright pink bedding and a large window.
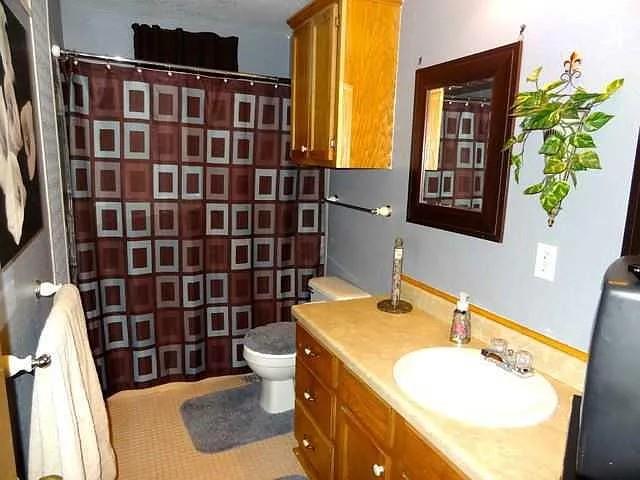
Bathroom with a wooden vanity, white sink, burgundy geometric shower curtain, and toilet.
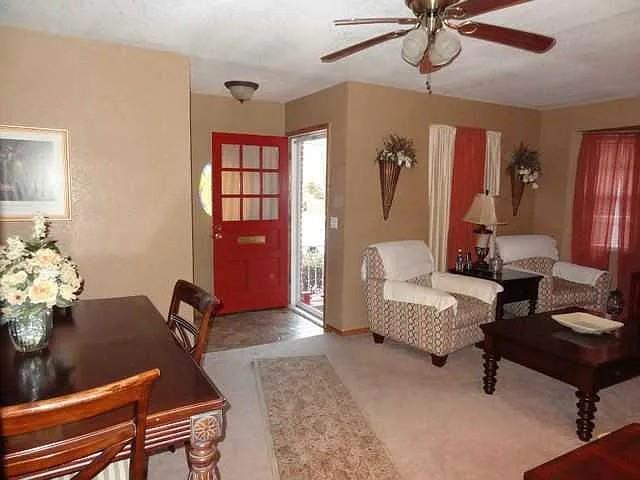
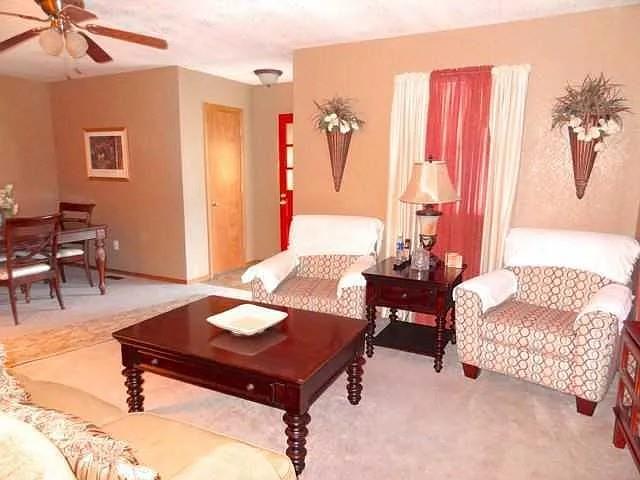
Living room with patterned armchairs, a dark coffee table, and a red front door.
Living room with patterned armchairs, dark wood tables, and pink curtains.
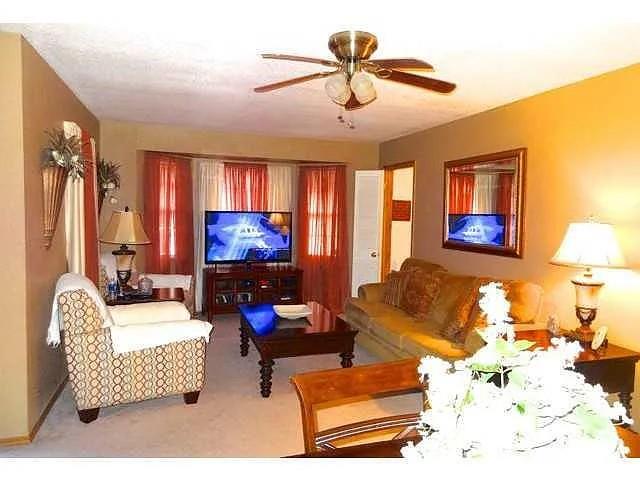
Living room with a brown sofa, patterned armchair, and television in front of red curtains.
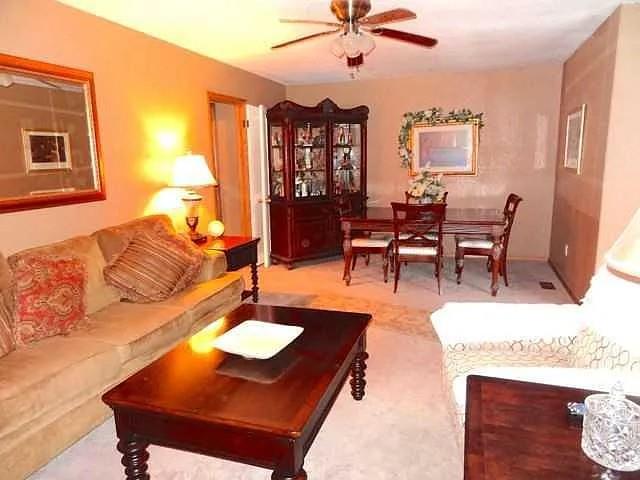
Living and dining room with beige sofa, dark wood furniture, and a ceiling fan.
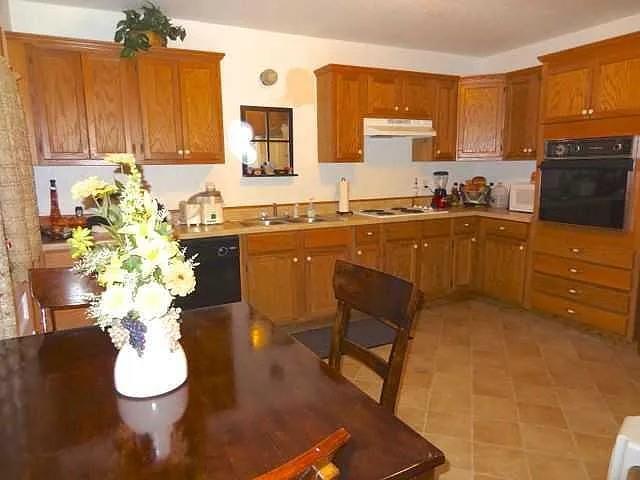
Kitchen with warm wood cabinets, built-in oven, tile floor, and a flower arrangement on the dining table.
Kitchen with honey-colored wood cabinets, tiled floors, and a small dining table by the window.
Furnished bedroom with patterned bedding, a dark wood bed, and a ceiling fan.
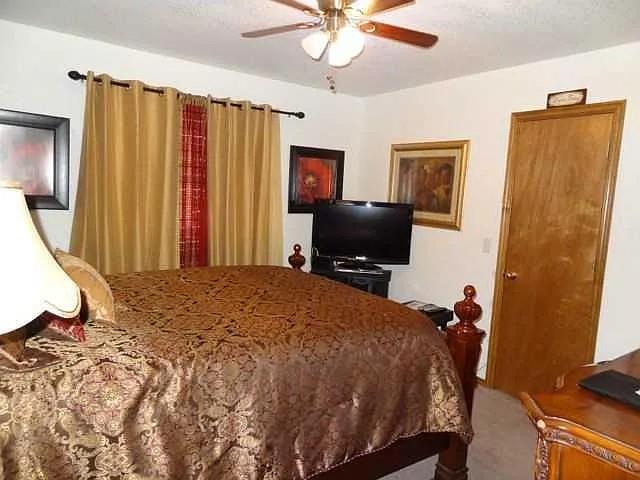
Furnished bedroom with a large patterned bed, television, gold curtains, and ceiling fan.
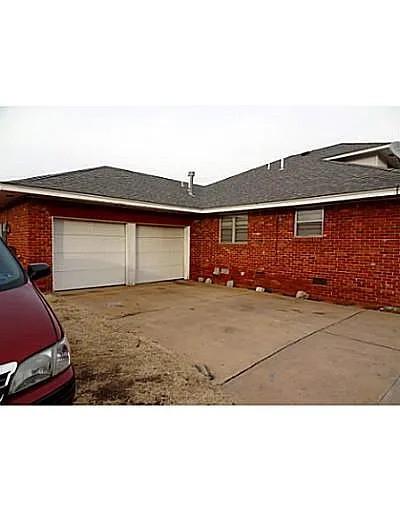
Red brick house with an attached two-car garage and broad concrete driveway.
VIEW PHOTOS
Courtesy of McGraw Davisson Stewart LLC(BO, Jennifer Elliston Listing Contact: (405) 746-0040 
$265,000

3609 N Drexel Boulevard

4 Baths 2,750 Sq.Ft. 7,061 Sq.Ft.

Description

Well maintained duplex offering spacious rooms. This single floor home is a great opportunity if you are an investor looking for income properties in the historic district. Each side has 2 beds and 1 1/2 baths. Large living room that flows seamlessly into the dining area thats perfect for entertaining or relaxing. The kitchen has beautiful granite counter tops, stainless steel appliances, and tons of cabinets. Great storage throughout the homes. Private 1 car garage for both units with rear access. Washer/Dryer hook ups located inside.Located near shopping, dining and major highways. There are current tenants in both units. Allow 1 day for showings.

Share Property

Location

3609 N Drexel Boulevard, Oklahoma City, OK 73112

Status

For Sale
Jennifer Elliston

Jennifer Elliston

TITLE

Real Estate Agent

Property Amenities

Interior
Full Bathrooms: 4
Area & Lot
Lot Area 7,061 Sq.Ft.
Living area 2,750 Sq.Ft.
MLS® ID 1246110
Year Built 1961
School District Oklahoma City
High School Northwest Classen HS
Middle School Taft MS
Elementary School Kaiser ES
Architecture Styles Traditional
Type Multi-Family
Status For Sale
Exterior
Lot Features Interior Lot
Roof Composition
Finance
Sales Price $265,000
Real Estate Tax $2,863 yearly
Dining area with a dark wood table and chandelier opening onto a living room and staircase.

Schedule a Showing

I would love to show you this beautiful property. Please select your preferred date and time below. I will be in touch shortly to confirm your appointment.

Schedule a Showing

I would love to show you this beautiful property. Please select your preferred date and time below. I will be in touch shortly to confirm your appointment.
Thank you for your interest in 3609 N Drexel Boulevard, Oklahoma City, OK 73112. We are reviewing your request and will be in touch shortly!

Mortgage Calculator

Estimate your monthly mortgage payment, including the principal and interest, property taxes, and HOA. Adjust the values to generate a more accurate rate.

All estimates are provided for informational purposes only. Actual amounts may vary.
$0,000 Your Payment 20 15 65
$0,000 Your Payment

Oklahoma City

Work With Jennifer

Rooted in trust, expertise, and sincere dedication, Jennifer brings a lifelong appreciation of what “home” means to every client and every move.