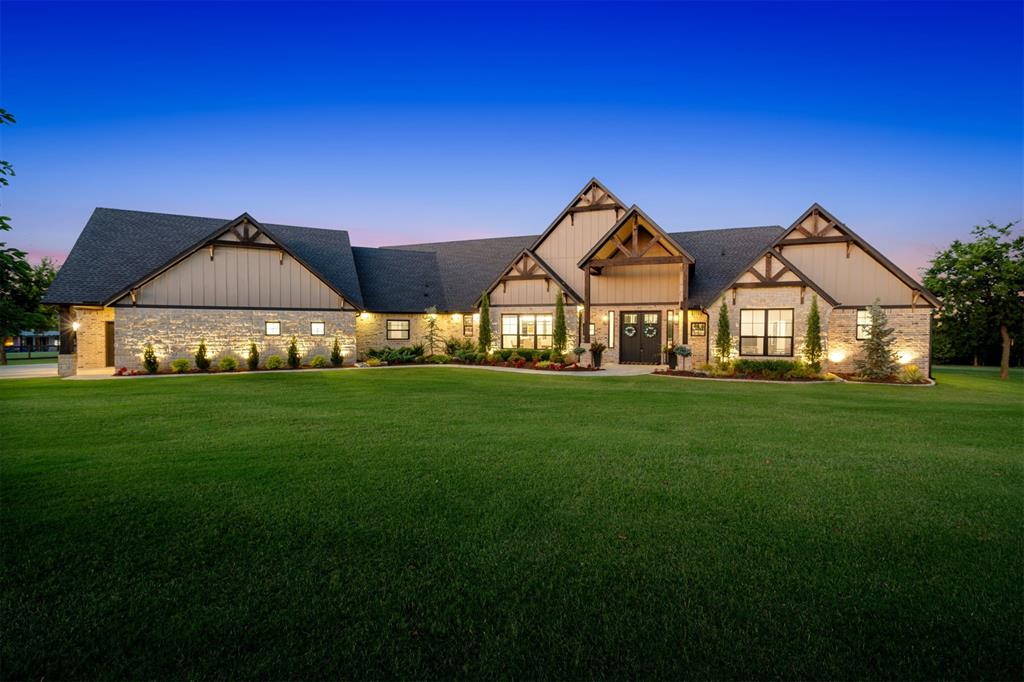
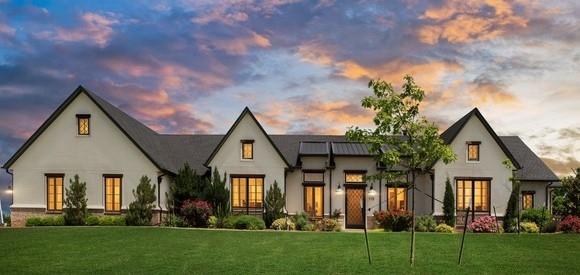
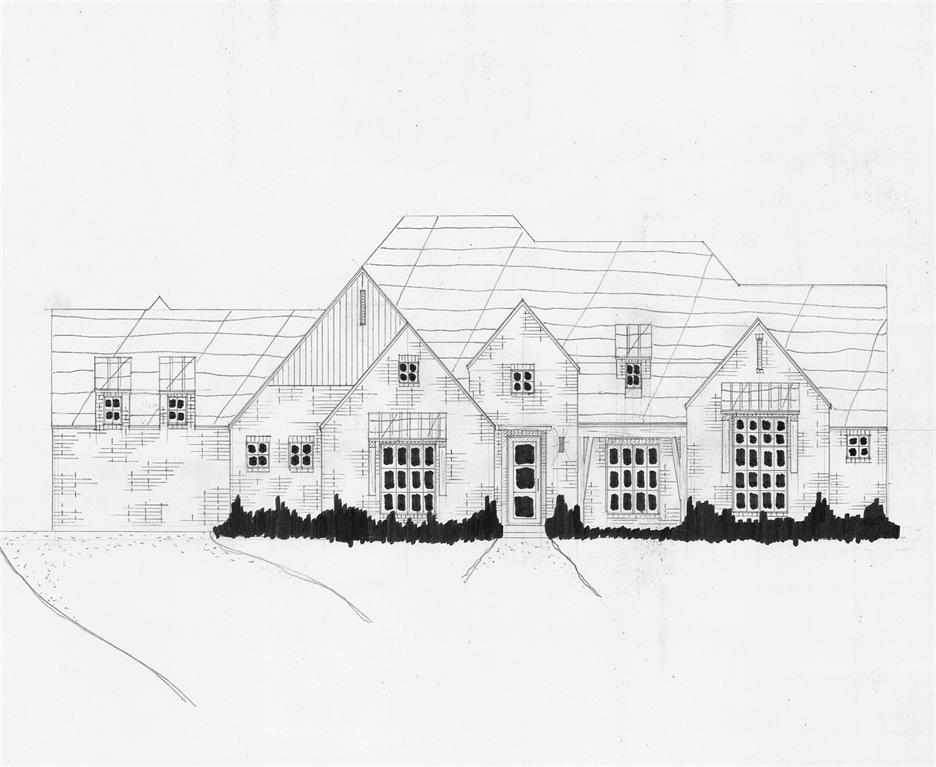
Red-brick home with multiple front gables, a covered entry, and a broad green lawn.
Brick house entrance with a stone arch, dark double doors, and a tiered fountain beside the walkway.
Brick home with a gray gabled roof, lawn, curved walkway, and fenced pool.
Aerial view of a brick house with a swimming pool and open pasture behind it.
Aerial view of a house with a swimming pool, paved patio, and surrounding lawn.
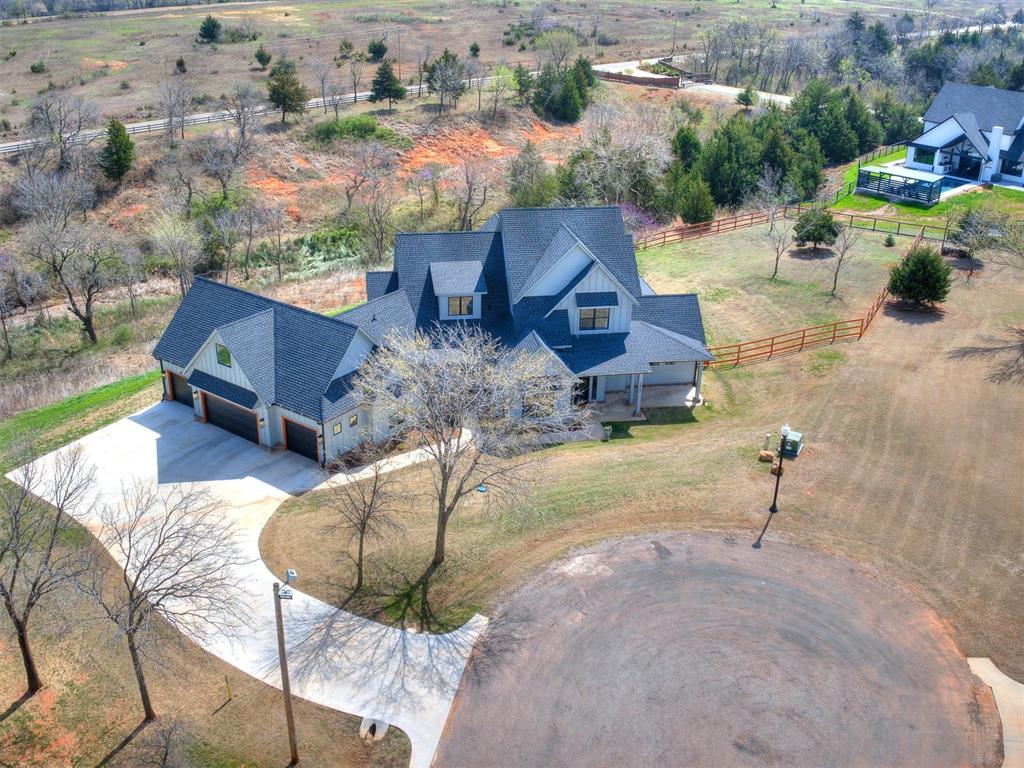
Aerial view of a large house with a fenced backyard and swimming pool.
Brick home's backyard with a swimming pool, raised spa, covered patio, and pergola.
Brick home rear with covered patio, curved retaining wall, and grassy yard.
Brick house with a covered outdoor pavilion and patio seating beside a fenced pool area.
Covered patio with stone columns and outdoor dining set beside a fenced swimming pool.
Brick home’s covered outdoor kitchen and stone counters overlook a brick-paved patio.
Covered patio with a built-in stainless-steel grill, stone counters, and brick columns.
Covered outdoor kitchen with a stone bar, built-in grill, and views of the lawn and pool.
Covered stone outdoor kitchen with a built-in grill and pasture views.
Swimming pool with a shallow tanning ledge, raised spa, and waterslide.
Entry foyer with teal double front doors, oval glass panels, arched transom, and tiled floor.
Sitting room with dark wood built-ins, shuttered windows, and upholstered chairs.
Home office with dark wood built-ins, plantation shutters, and a glass coffee table.
Dining room with a pale wood table, ornate china cabinet, and arched shuttered windows.
Living room with a stone fireplace, arched windows, and a green tufted sofa.
Living room with a stone fireplace, arched windows, built-in cabinetry, and a green sofa.
Living room with custom wood built-ins, a stone fireplace, and a deep green sofa.
Breakfast nook with a round table, white chairs, large windows, and a view of the covered patio.
Kitchen with wood cabinetry, stainless steel appliances, breakfast bar, and adjoining dining area.
Kitchen with dark wood cabinetry, stainless steel appliances, and a large island with bar seating.
Kitchen with warm wood cabinetry, black granite counters, and a decorative range hood.
Kitchen with warm wood cabinetry, dark countertops, stainless appliances, and a double-basin sink.
Kitchen with warm wood cabinetry, a stainless steel refrigerator, and a gas cooktop beneath a decorative range hood.
Kitchen with ornate wood cabinetry, a built-in wine rack, and stainless steel appliances.
Laundry room with wood cabinetry, a sink, washer hookups, and cleaning supplies.
Empty bedroom with wood-look flooring, an arched window, ceiling fan, and wooden closet doors.
Bathroom with double-sink wood vanity and tiled tub-shower with grab bar.
Bathroom with a tiled tub and shower, built-in niche, grab bar, and wood vanity.
Empty room with wood-look flooring and a large window overlooking trees and an open field.
Empty bedroom with wood flooring, a ceiling fan, and two open wooden doors.
Empty room with wood-look flooring, a window with blinds, and a ceiling fan.
Bathroom with wood cabinetry, a white vanity and toilet, and tiled shower reflected in mirror.
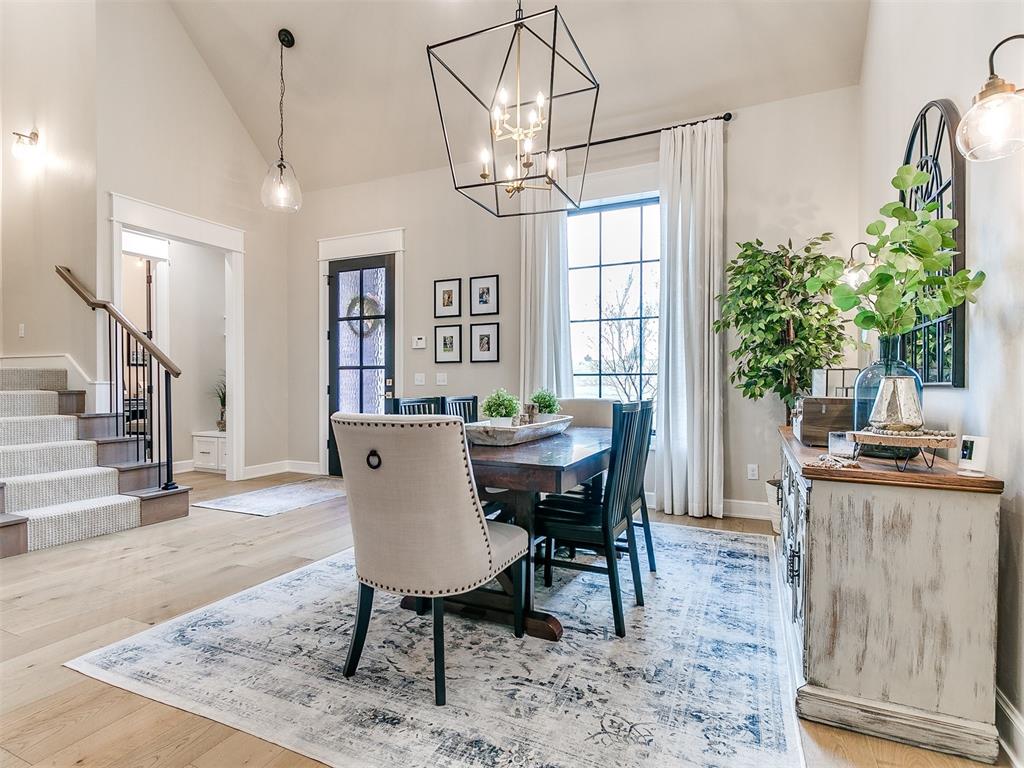
Entry hall with carpeted stairs, wood handrails, a paneled door, and tiled flooring.
Empty carpeted living room with two ceiling fans and three wooden doors.
Empty carpeted room with two ceiling fans and an open passageway.
Bathroom with a pedestal sink, ornate wood-framed mirror, and upper wood cabinets.
Staged bedroom with a tufted bed, wood-shuttered windows, dark wood floors, and a tray ceiling.
Staged bedroom with a tufted bed, wood-trimmed tray ceiling, and large windows with blinds.
Bedroom with wood flooring, a bed, and an open doorway to an adjoining bathroom.
Bathroom with a glass shower, soaking tub, double vanity, and tiled floor.
Bathroom with a gray double vanity, white countertop, and large mirrors reflecting a glass shower.
Walk-in closet with built-in shelving, wood cabinetry, a central full-length mirror, and wood-look flooring.
Walk-in closet with a wood island of drawers and open shelves, plus wall shelving and hanging rods.
Walk-in closet with built-in wood shelving and drawers.
VIEW PHOTOS
Courtesy of McGraw Davisson Stewart LLC(BO, Jennifer Elliston Listing Contact: (405) 746-0040 
$673,000

4495 SE 37th Street

5 Beds 4 Baths 3,521 Sq.Ft. 2.23 Acres

Open House

11/22/2026 2:00PM - 4:00PM CST

Description

Looking for a secluded retreat just minutes from West Norman? This custom original owner home on 2.2
Acres has all the bells and whistles, with stunning private views of the Bob Moore Polo Fields. This is truly an entertainer's dream. The massive outdoor kitchen boasts exotic granite, three grills, kegerator, frig, covered seating for 16, and
more. The private backyard has a huge zero entry pool, hot tub, cabana and pergola. The impressive
open floor plan comes complete with 10' -12' ceilings embellished with crown molding, fireplace, built-
ins, expansive storage and hardwood floors throughout. Kitchen has double ovens, granite and custom
cabinets. Huge master suite features double vanities, double glass shower, Jacuzzi bathtub for two, and
an enormous closet with built in dressers, storage and even laundry hampers. Home office has solid
custom cherry woodwork, including built in desk. Oversized 3 rd car garage is 30' deep, fits a boat! This
exquisite home is paradise - come see for yourself and be prepared to fall in love!

Share Property

Location

4495 SE 37th Street, Norman, OK 73072

Status

For Sale
Jennifer Elliston

Jennifer Elliston

TITLE

Real Estate Agent

Property Amenities

Interior
Fireplace Gas Log
Total Bedrooms: 5
Half Bathrooms: 1
Full Bathrooms: 3
Area & Lot
Open house

11/22/2026 2:00PM - 4:00PM CST

Lot Area 2.23 Acres
Living area 3,521 Sq.Ft.
MLS® ID 1237737
Year Built 2004
School District Norman
High School Norman HS
Middle School Alcott MS
Elementary School Jackson ES
Architecture Styles Traditional
Type Residential
Status For Sale
Exterior
Pool Diving Board, Gunite, Heated, Waterfall
Air conditioning Electric
Heat type Central Gas
Garage Space 3.0
Other Exterior Features Spa/Hot Tub, Outdoor Kitchen
Lot Features Interior Lot
Roof Composition
Finance
Sales Price $673,000
Real Estate Tax $4,693 yearly
Brick house entrance with a stone arch, dark double doors, and a tiered fountain beside the walkway.

Schedule a Showing

I would love to show you this beautiful property. Please select your preferred date and time below. I will be in touch shortly to confirm your appointment.

Schedule a Showing

I would love to show you this beautiful property. Please select your preferred date and time below. I will be in touch shortly to confirm your appointment.
Thank you for your interest in 4495 SE 37th Street, Norman, OK 73072. We are reviewing your request and will be in touch shortly!

Mortgage Calculator

Estimate your monthly mortgage payment, including the principal and interest, property taxes, and HOA. Adjust the values to generate a more accurate rate.

All estimates are provided for informational purposes only. Actual amounts may vary.
$0,000 Your Payment 20 15 65
$0,000 Your Payment

Newcastle

Work With Jennifer

Rooted in trust, expertise, and sincere dedication, Jennifer brings a lifelong appreciation of what “home” means to every client and every move.