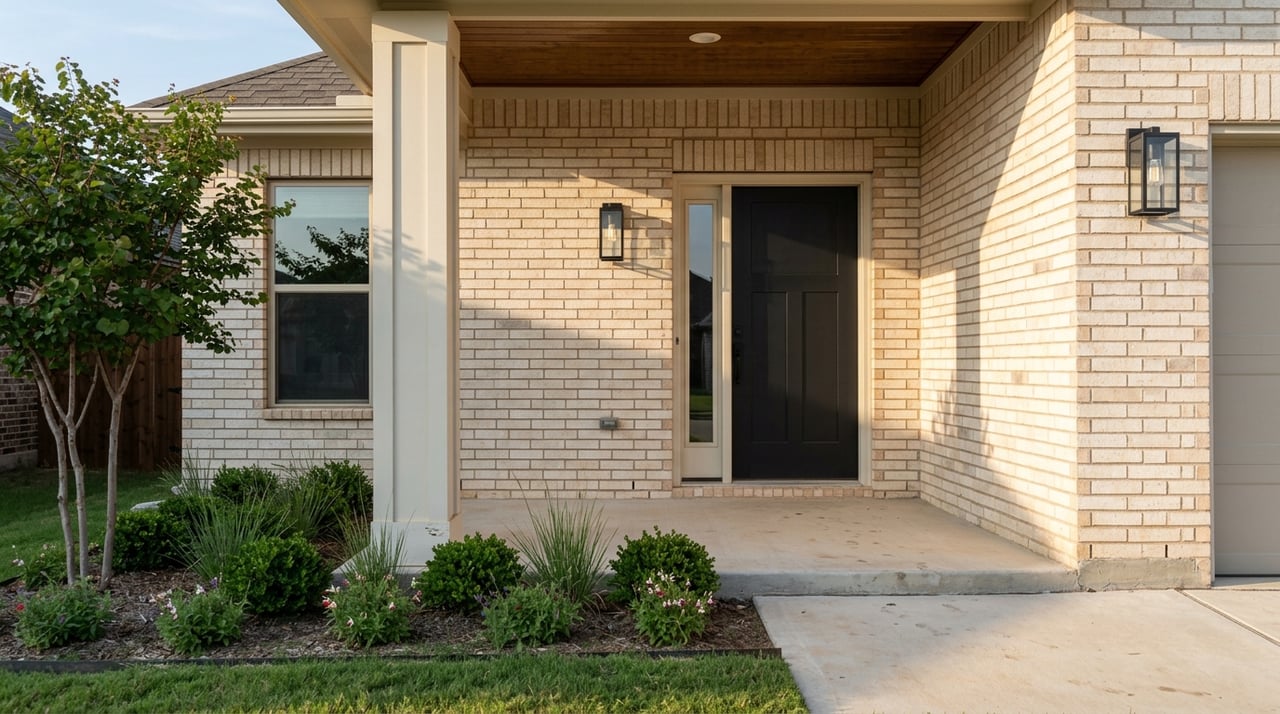
What to Know About New Construction Homes in Goldsby OK
May 21, 2026
May 21, 2026
If you are drawn to newer construction or a custom home in Goldsby, you are probably looking for more than a newer floor plan. You may want extra space, more privacy, a long-term home, or a property that fits the way you actually live day to day. In Goldsby, that search often comes with a second layer of decisions around land, utilities, septic, and builder options. This guide will help you understand what to expect, what to compare, and how to make a confident plan before you buy. Let’s dive in.
Goldsby is a small but growing community on the southern edge of the Oklahoma City metro. According to the town, it has about 2,165 residents, roughly 700 households, and spans around 25 square miles. Its location along I-35, with Highway 9 nearby, gives you access to the metro while still offering a more open, land-oriented setting.
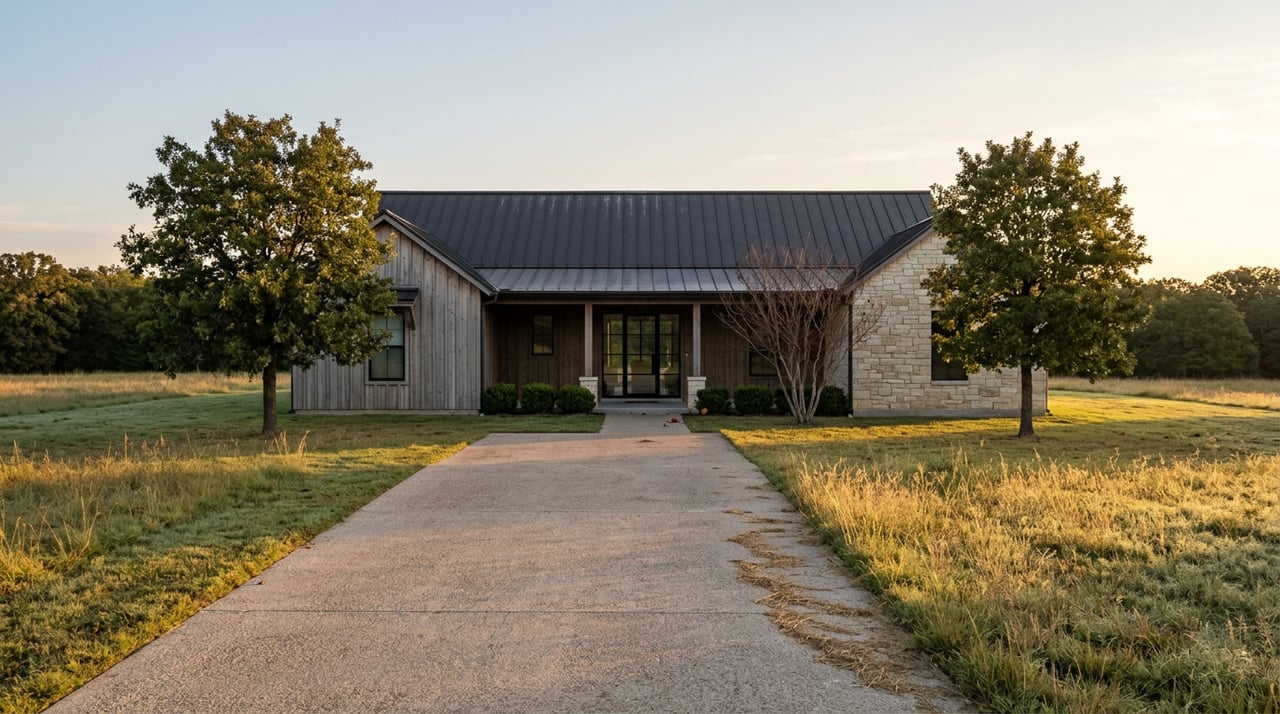
That setting is a big reason buyers look here for newer construction and custom homes. Goldsby includes areas with larger residential lots, and the town’s long-term plan points to limited housing diversity as one of its main housing challenges. In simple terms, many buyers here are not just choosing a house. They are choosing how much land they want and what comes with it.
In many markets, newer construction means comparing finishes, square footage, and builder style. In Goldsby, those things still matter, but lot conditions and infrastructure can matter just as much. That is because much of the town relies on private sewer solutions, and public sewer is not currently available in some areas identified in the town plan.
The town’s comprehensive plan outlines several residential patterns, including agricultural-residential zoning with a 5-acre minimum lot size, low-density residential at 1.5 acres, and medium-density residential at 10,000 square feet. It also notes that individual septic systems may be used on lots of 0.75 acres or larger with board approval. For you as a buyer, this means acreage, septic planning, and site preparation can all shape the final cost and timeline.
National data helps set expectations for what newer homes commonly look like. In 2024, the Census Bureau reported the median size of a new single-family home sold was 2,210 square feet, and 42% had four or more bedrooms. It also found that 31% had three or more bathrooms.
Those numbers are not specific to Goldsby, but they give you a useful baseline. In a market where buyers often want larger lots and upgraded finishes, newer homes can feel expensive quickly once land, utility work, and custom selections are added. That is especially true when the property needs septic, driveway work, grading, or other site improvements before the home is even built.
Goldsby buyers are often deciding between a few different paths. Each one comes with a different level of speed, flexibility, and complexity.
A move-in ready home is usually the simplest option. The design decisions are mostly done, the timeline is shorter, and you can often see the finished product before making a decision. This path can be helpful if you want newer construction without waiting through a full build cycle.
National Census timing data shows why this option often feels faster. Among built-for-sale one-unit homes, 55% were completed in 4 to 6 months. That is one reason spec homes can work well for buyers who want less uncertainty.
Some newer communities offer a middle ground between production and full custom. You may get to choose a lot, a builder from an approved list, and a package of floor plans or finish options. This can give you more control while still keeping the process more structured.
A local example is Summit Ranch, where published details include 1.5- to 10-acre lots, a 2,600-square-foot minimum home size, public water from the Town of Goldsby, private septic, public streets maintained by the town, an HOA, and an approved-builder list. This type of setup can make comparisons easier because many of the lot and community rules are already defined.
A fully custom build gives you the most freedom, but it usually takes more time and more planning. You may be buying land first and building later, or selecting a lot where the builder starts from your design priorities. This route can be ideal if you have a very specific vision for layout, shop space, outdoor living, or how the home sits on the land.
It also tends to come with more moving parts. Census timing data shows contractor-built homes often take longer, with 29% taking 13 months or more. That longer window often reflects design decisions, permitting, site conditions, and change orders.
In Goldsby, the lot is not just where the house sits. It is a major part of the decision. Two homes with similar square footage can have very different total costs depending on utility access, drainage, soil conditions, driveway length, and septic needs.
The NAHB cost survey notes that site-work costs can include building permit fees, water and sewer fees or inspections, and architecture and engineering costs. In a Goldsby setting, you should also think about grading, private sewer solutions, and other land-related improvements. These are the kinds of details that can change your budget more than buyers expect.
Here are some of the most important lot questions to ask:
Because Goldsby includes many septic-dependent properties, utility planning deserves close attention early in the process. Oklahoma DEQ regulates on-site sewage systems and requires authorization to construct. The process involves soil-profile testing along with certified installers and inspections.
That matters because septic is not something you want to treat as a small side note. If you are comparing land or newer construction in Goldsby, septic feasibility, location, and installation costs can directly affect what you build and where you place the home. This is one of the biggest reasons a local, step-by-step buying strategy matters.
Most custom-home timelines follow a similar pattern, even if the details vary by builder. NAHB breaks the process into design and pre-construction, site work and foundation, shell, rough-ins, exterior finishes, interior finishes, final sitework, closeout, and move-in. In Goldsby, the pre-construction and site-work phases often deserve extra attention because of acreage-related issues.
A builder’s process may also include planning, bid review, contract and financing, construction, and post-construction warranty support. Stonewall Homes’ published process is one local example of that approach. For you, the key point is to understand when pricing becomes firm and how changes are handled later.
When you compare builders, lots, or communities, clear questions can save you stress later. Goldsby is a market where details matter, and the right questions can help you compare one option against another in a more practical way.
Use this list as a starting point:
Oklahoma does not currently require a state license for general contractors, according to the Construction Industries Board. At the same time, trade licenses and registrations are required for regulated work such as plumbing, electrical, and mechanical systems. The state also says local jurisdictions should be contacted for local requirements.
For residential construction, the Oklahoma Uniform Building Code Commission says the 2024 IRC edition, as amended, is the statewide minimum code for one- and two-family dwellings and townhouses. In Goldsby, permit applications are routed through MGO Connect, and the town says most construction needs a building permit. That makes due diligence especially important when you are comparing builders, lots, and project scopes.
When you are looking at newer construction in Goldsby, it helps to compare homes and lots side by side instead of focusing only on the list price. A lower-priced lot may need more site work. A higher-priced home may already include public water access, road maintenance, or community standards that simplify the process.
A practical comparison should include:
This kind of apples-to-apples comparison can keep you from underestimating the true cost of a build. It can also help you choose the right fit for your lifestyle, timeline, and comfort level.
Buying a newer construction or custom home can be exciting, but it can also feel overwhelming when every lot and every builder works a little differently. What most buyers need is not more noise. They need a clear process, honest communication, and help spotting the details that affect both budget and timing.
That is where a steady, local guide matters. Jennifer Elliston helps buyers in Goldsby and nearby communities make sense of the options, compare properties more clearly, and move forward with less stress. If you are exploring newer construction, acreage homes, or custom-home opportunities in Goldsby, Jennifer Elliston can help you build a plan that fits your goals.
Stay up to date on the latest real estate trends.
Rooted in trust, expertise, and sincere dedication, Jennifer brings a lifelong appreciation of what “home” means to every client and every move.